You send us the floor plan
Share the complete venue floor plan with us: booths and their names, halls, info points, services, bars, food areas and points of interest.

Your venue’s floor plan becomes a three-dimensional map built into the platform: attendees find booths, halls and services in a few taps, right from their smartphones.
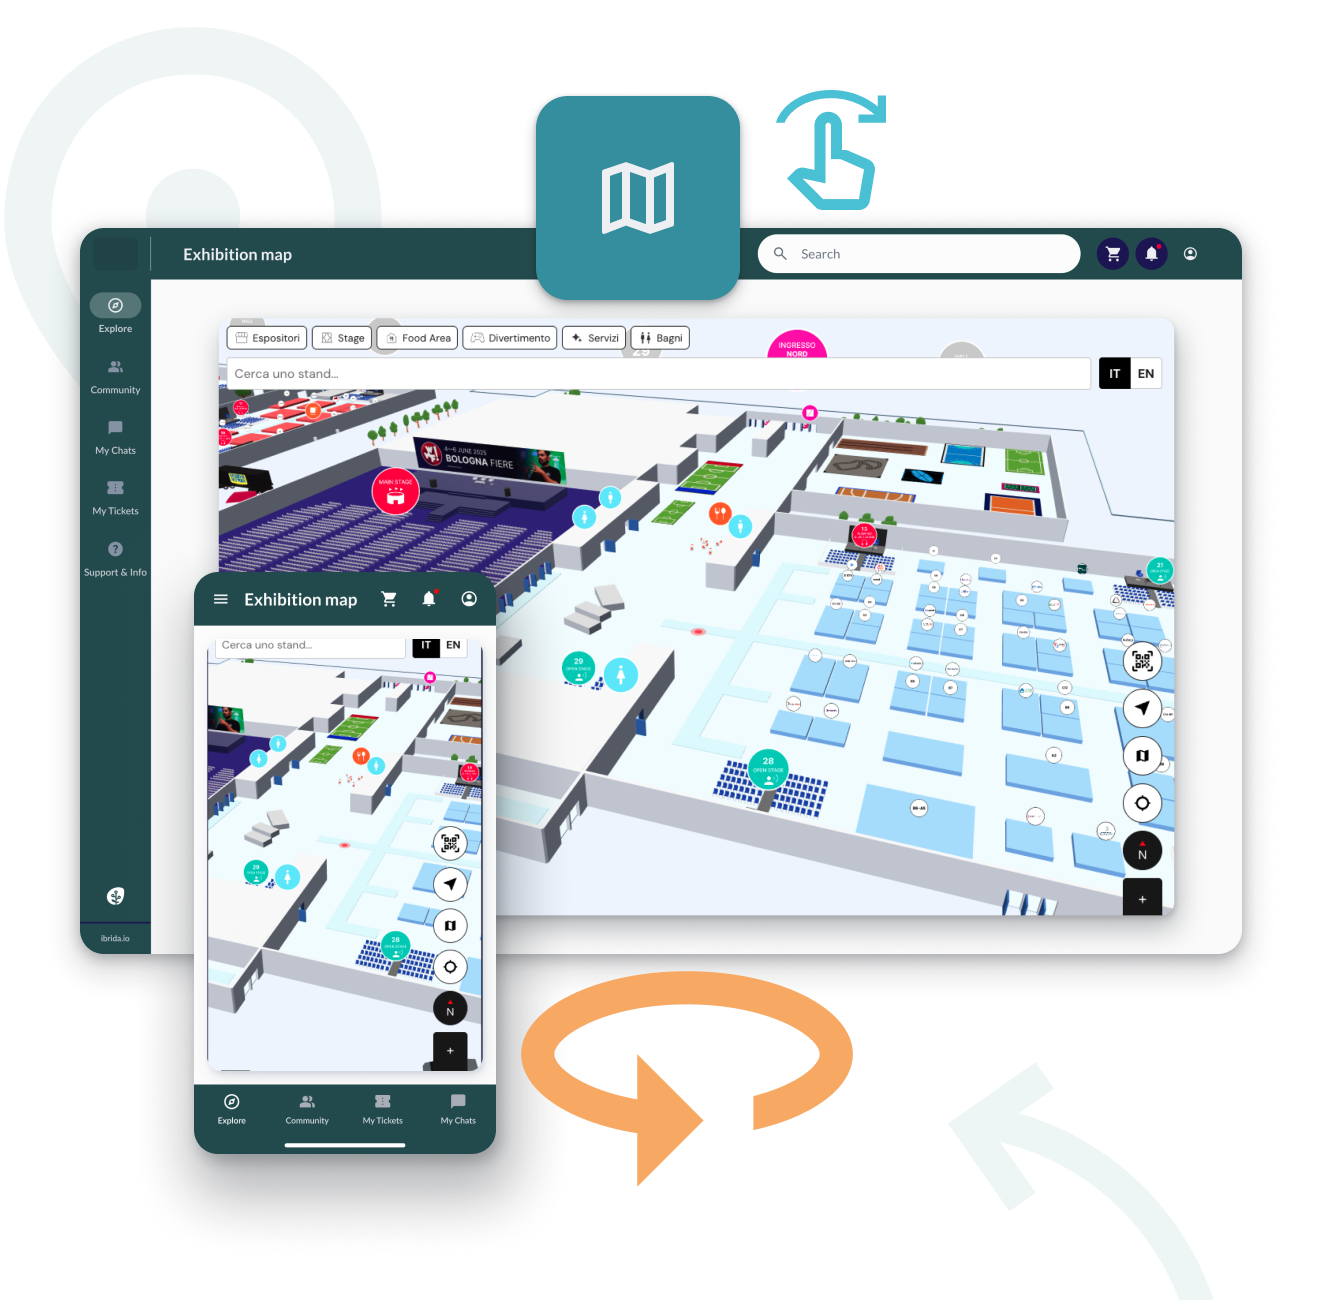
You give us the venue floor plan, we take care of the rest.
Share the complete venue floor plan with us: booths and their names, halls, info points, services, bars, food areas and points of interest.
Starting from the floor plan, we create an interactive three-dimensional map with all the trade show information in the right place.
The map goes into your event platform and can become a menu item, always at hand for attendees.
Visitors rotate, zoom and explore the map to find booths, services and areas of interest right away.
A simple way to guide visitors and give exhibitors and services more visibility.
Attendees find booths, halls, info points and services in seconds, with no paper maps or signs to hunt for.
Every booth is labeled on the map with its name: visitors reach the exhibitors they want to meet more easily.
The map lives in the same platform as the agenda, networking and notifications: no extra app to download.
All we need is the venue floor plan: we handle building and integrating the map.
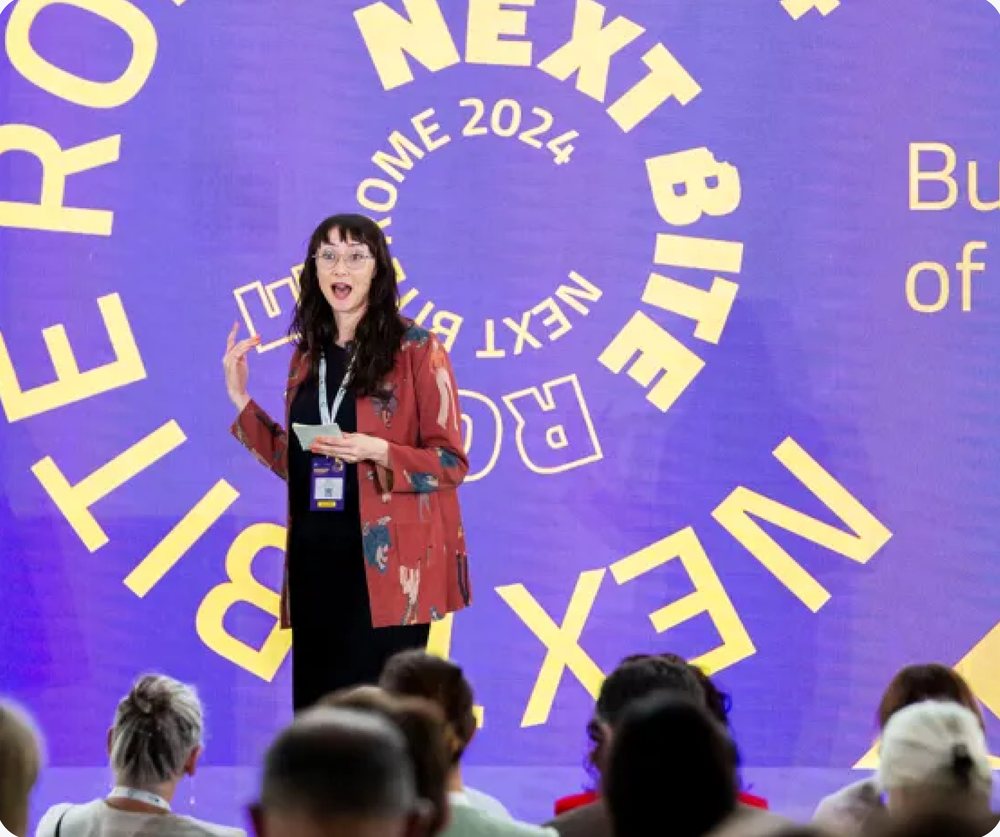
NEXT BITE · 2024 EDITION

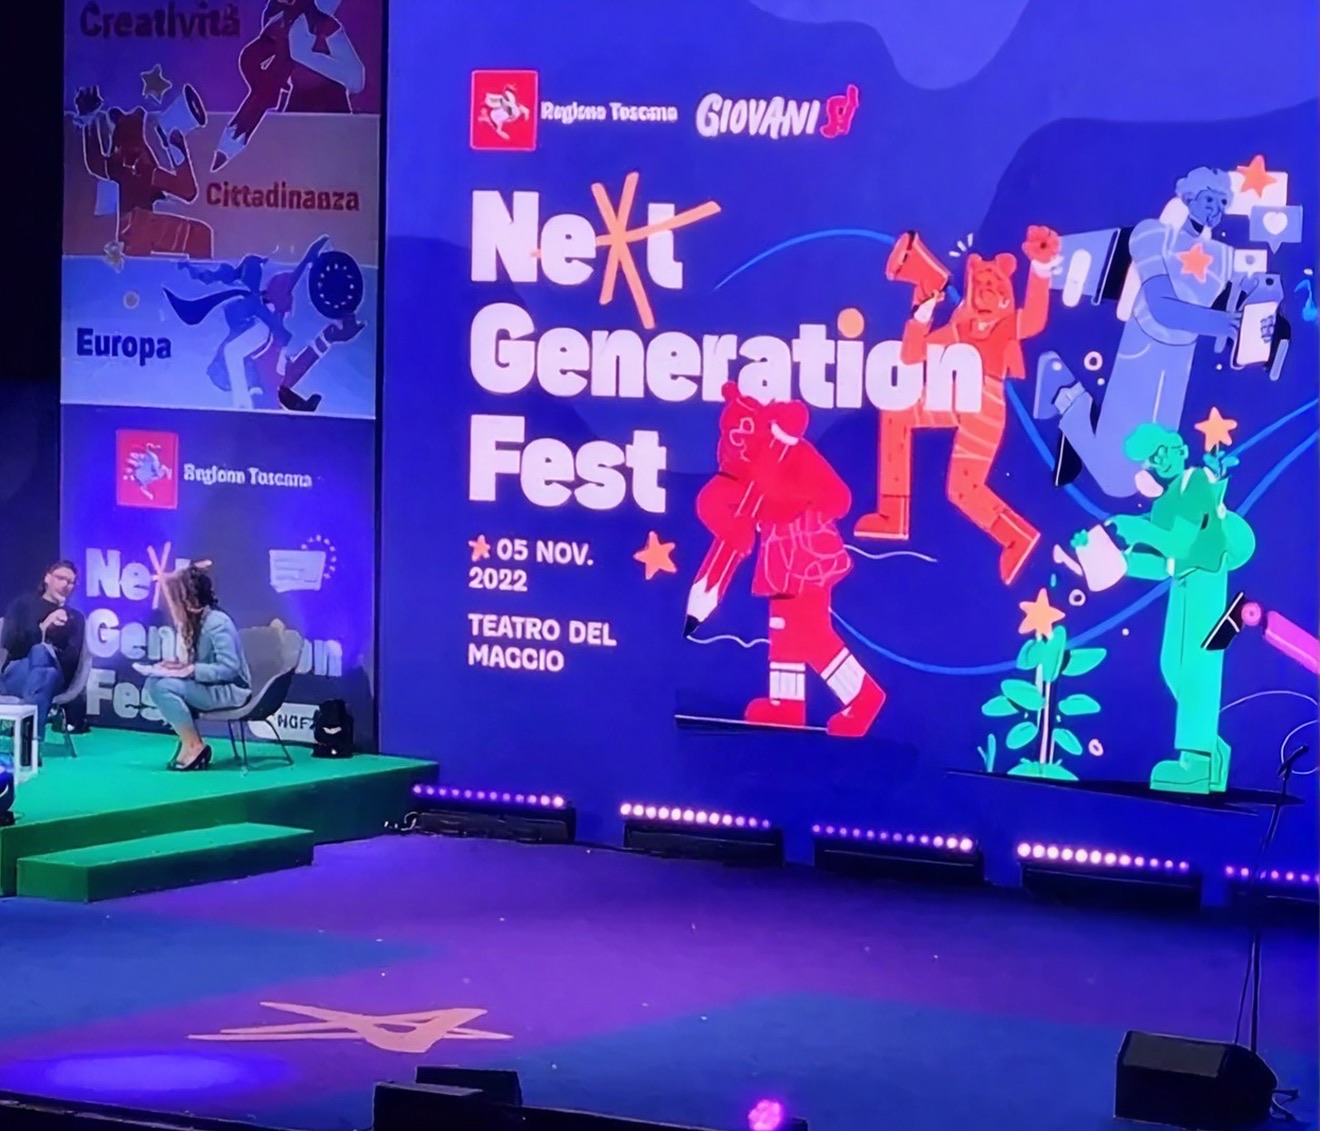
NEXT GENERATION FEST

EUROPEAN RESEARCHERS’ NIGHT


Discover our most advanced features and how we take event management, smart networking and interactive experiences to the next level.
Customizable virtual booths, business meetings and targeted lead generation.
Learn morePush and desktop notifications to alert users at key moments.
Learn moreAll the data on user activity in the platform, for the entire event.
Learn moreTell us about your event idea. Our experts will get back to you within 24 business hours with tailored suggestions, demo details or strategic advice.
Already organizing an event, or need immediate help with the platform?
Talk to an expert